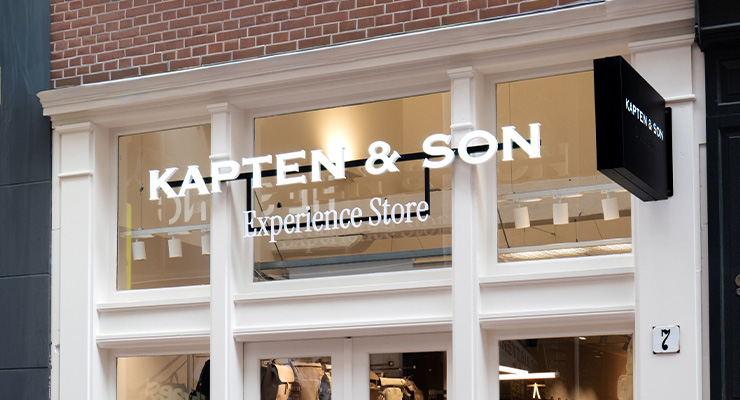
The Düsseldorf based architecture firm developed a site specific concept that puts the historic building’s architecture front and center, managing the project from analysis through design and execution.
With an interior width of just 3.5 meters, the building reflects Amsterdam’s typical narrow, deep plot structure, which became the starting point for the design. A preserved atrium at the front of the store, roughly 6.5 meters high and spanning two levels, brings natural light deep into the building and creates unexpected sightlines that give the narrow footprint a sense of openness.
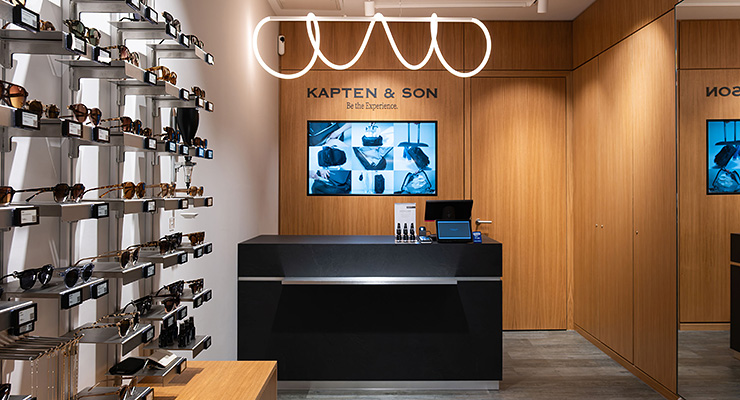
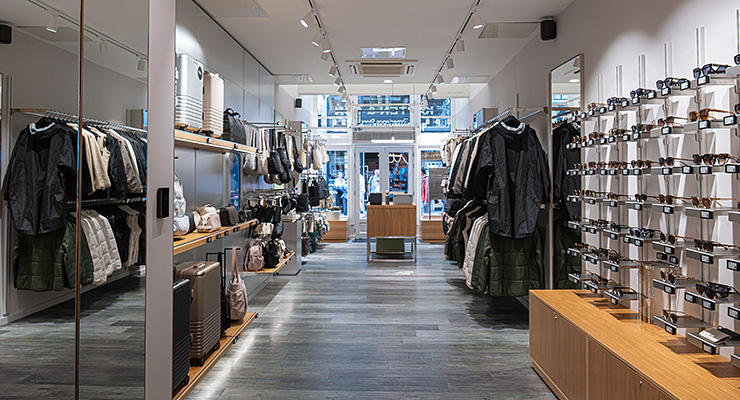
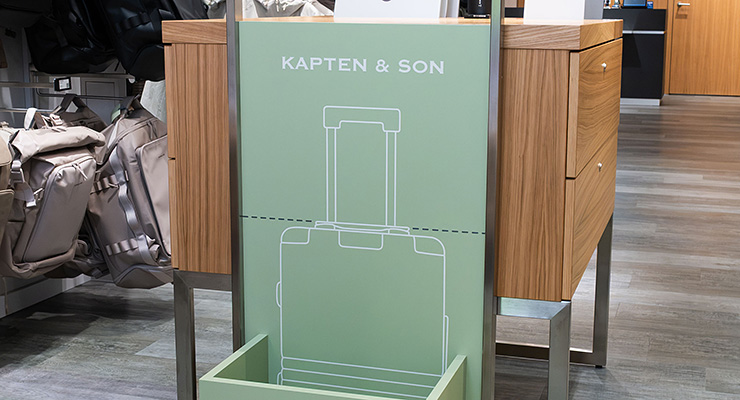
Across roughly 45 square meters of retail space, the team created a brand environment built on restraint, deliberate lighting, and the existing architecture. Ancillary areas on the ground and upper floors serve as storage and office space.
“Every Kapten & Son store grows out of its location. In Amsterdam, our goal was not to treat the building’s distinctive structure as a limitation. It’s precisely these narrow historic trading houses that give the store its identity and create a unique customer experience, one that works specifically in this location,” says Lukas Schwitzke, Managing Director of Schwitzke & Partner.
(dp)