Misar Due S.r.l. (“Misar Due”), a retail real estate development company held by ImmobiliarEuropea S.p.A. and Ceetrus Italy S.p.A., and Nhood, an international real estate services operator, announce the completion of the restyling of the first floor of the Rescaldina shopping center, a program covering an area of approximately 11,000 sq m, helping to bring 25 new stores to the center, for a total of 90 stores. The project was conceived by Nhood, which is in charge of Asset, Property and Leasing Management for the Centre, and promoted by Misar Due, the company that owns the asset and has invested €20 million in the renewal. The aim of the operation is to strengthen the facility’s positioning as a landmark in the area for shopping, leisure and wellness.

For over twenty-five years, the Rescaldina Centre has been a gathering place for the community of the Alto Milanese area: in 2025 it recorded approximately 6 million visitors and, thanks to the restyling, footfall is expected to increase by approximately 1.7 million visitors (+30%), bringing total traffic to 7.7 million visits per year. For this reason, from the earliest stages, an analysis along two lines was launched: on the one hand, in-depth market research to best define the intervention, and on the other, a process of listening to and involving the local area.
In particular, the community around the Centre – which has a catchment area of approximately 1.3 million people within a 30-minute travel time – was asked for a contribution to imagine together activities and new functions for the first floor. The project, called “Spazio Aperto”, consisted of two stages: in a first phase the Centre’s regular visitors and those living in the surrounding area were involved; in a second phase, businesses, local organizations, associations and informal groups, who presented their own ideas and respective wishes, for a total of over 170 stakeholders interviewed.
The restyling project was born to meet the new needs of consumers, who increasingly reward spaces capable of responding to the need for socializing, beyond simple shopping. The outcome of this in-depth analysis led to the design of the new first floor around four poles: a richer Shopping area, a 1,500 sq m Food Court, an adjoining Leisure area and a zone designed for Sport and Wellness. These spaces will be populated by:
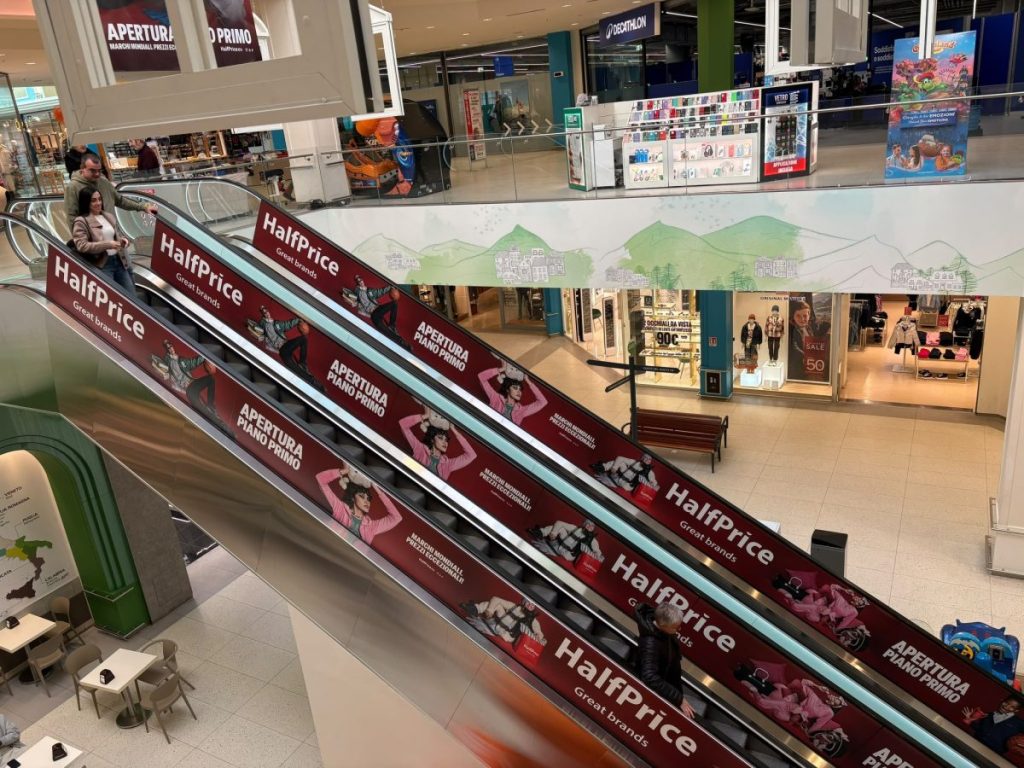
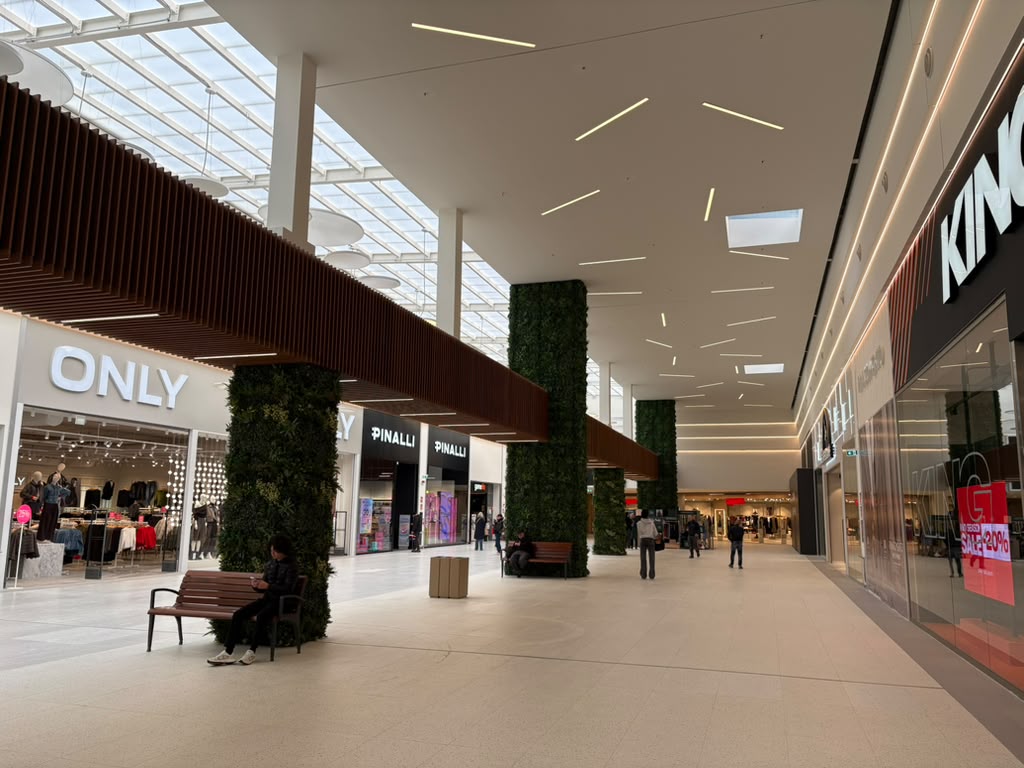
- 11 retail units,including the fifth Half Price store in Italy, the new Upim Gallery format, Scarpe & Scarpe, Cotton & Silk, Pinalli, Only, the renovated stores of Nuna Lie, Foto Magiche, MediaWorld and Vodafone, joined in the coming weeks by Rinascimento;
- 10 units dedicated to Food & Beverage, includingJB Burger, Tosca, I Love Poke, Alice Pizza, La Piadineria, La Yogurteria and Caffé Vergnano, with new openings to follow in the coming weeks, including Mc Donald’s and Popeyes;
- a Leisure area that will host the virtual and gaming arenas of LOG – Lot of Games;
- 2 formats dedicated to Sport and Wellness: King Sport and the Action Fit gym.
In March 2026, moreover, as the first step of the plan to restyle and reorganize the spaces, the Decathlon store was renovated and expanded, and now covers an area of approximately 3,500 sq m. The Centre’s new layout aims to foster a 20% increase in the overall turnover of the Centre’s operators.
An integral element of the project is sustainability: the Centre is BREEAM In-Use certified, confirming the attention paid to the quality of the asset, the sustainable management of the facility and its environmental performance. The project will also contribute to the creation of new jobs, with an estimate of over 200 new employees.
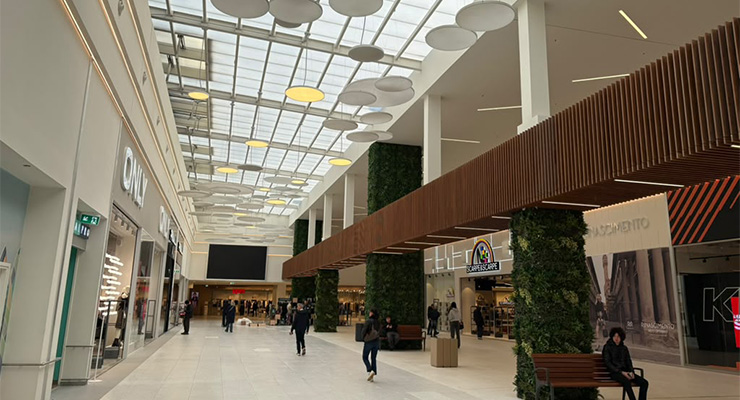
Major redevelopment works also affected the shopping gallery areas, which have been completely renovated from an architectural point of view: the surface area of the gallery has been doubled, creating a wider, brighter and airier visitor route. The project also included a relamping intervention, with the renewal of the lighting system and the raising of the skylights, in order to further enhance the natural light of the spaces.
In addition, particular attention was paid to improving the accessibility and usability of the spaces, through the introduction of new vertical connections. The previous ramps have been replaced by new-generation escalators, equipped with systems to reduce energy consumption during periods of non-use, which lead to the two new squares, “Piazza dell’Acqua” and “Piazza della Montagna”.
Conceived as places for meeting and socializing, the squares have been designed to host events and initiatives, helping to make the Centre an increasingly dynamic and attractive space.
Completing the intervention is the creation of 15 coworking stations, designed to offer workers and students new spaces dedicated to study and work, expanding the opportunities to visit the Centre.
Serena Vatalaro, Asset Manager Nhood, says: “The Rescaldina redevelopment project stems from the ability to read the evolution of retail and turn it into an opportunity to enhance the value of the asset. This translates into an approach aimed at aligning the wishes of the owner with those expressed by customers and making the Centre a place suited to new ways of using spaces. The result is the outcome of a long-term design vision, in which asset management and operational quality work together to strengthen the Centre’s relevance over time.”
Simone Rao, Shopping Center Manager Nhood, adds: “The quality of a project is also measured by its ability to interpret the essence of a territory and give concrete form to its aspirations. With Spazio Aperto we built a path of genuine listening, involving citizens, associations, businesses and local organizations in defining the future of the Centre. The completion of the works gives back to the community a renewed place, designed to evolve together with people and to continue generating social value, relationships and new opportunities for the area.”
(dp)