September 30 was a big day for SES, the shopping center division of the Austrian Spar Group. That day, the company‘s senior management team traveled to the Croatian capital Zagreb to celebrate the completed refurbishment of its King Cross shopping mall.
Among them were Gerhard Drexel, member of the founding family, SPAR‘s long-time CEO and now Chairman of its Supervisory Board; Marcus Wild, SES‘s first CEO and now a Member of the Management Board; SES CEO Christoph Andexlinger; Chief Development Officer Alexander Eck and CFO Johannes Köth.
For the management team, the occasion marked the end of a project that had taken more than two years and more than €40 million in investment. For Andexlinger, however, King Cross was never simply a refurbishment.
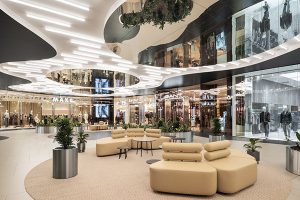
“It was a transformation,“ he says. “We have raised King Cross to a new level, from a place to shop to a modern destination while keeping the mall open during the whole construction process.“
SES has been involved with King Cross for well over a decade. After becoming involved through the SPAR Group’s activities in Croatia, the company took over management of the center in 2018 and completed the acquisition in 2020. Only then did SES begin planning the comprehensive redevelopment.
“After we bought the rest of the shares, we sat and thought what we should do with the mall. Leave it? Refurbish it? Sell it?“ Andexlinger recalls.
The selling option was on the table for only a few seconds. That decision set the direction for the next several years.
Good Asset, Wrong Structure
King Cross already had several things going for it. When SES took full ownership, the center had a strong location, good accessibility, established anchors and a substantial catchment area. It had around 35,000 sqm of leasable space and approximately 50 stores. Decathlon, Harvey Norman and Interspar provided a strong functional base, while the center had long served as a regional destination.
The problem was the building itself.
The original center was inward-looking, with a ring-mall layout that distributed customers around long corridors. Andexlinger argues that this diluted frequency for individual retailers and made orientation unnecessarily difficult. The architecture reflected a generation of shopping centers in which maximizing sales area and frontage was the overriding objective.
SES therefore decided not to improve the existing model incrementally, but to change it.
The architectural concept, developed by SES chief architect Christoph Ecker together with Ruprecht Melder of Chapman Taylor, broke up the ring and opened the center to its surroundings.
The Economics of Experience
That created room for larger concepts, improved orientation and, crucially, allowed gastronomy to become part of the center without taking retail circulation away from the shops.
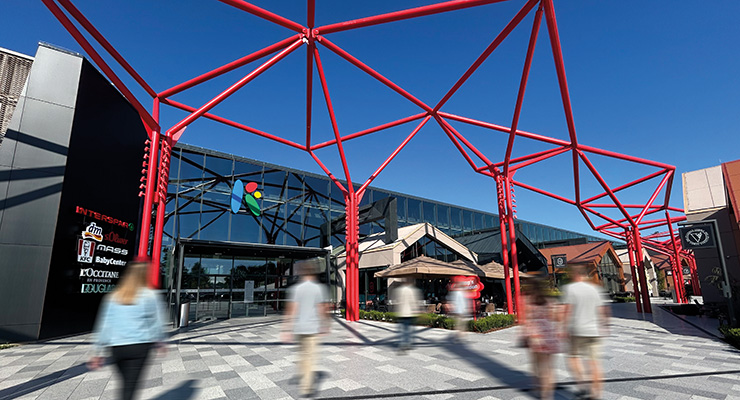
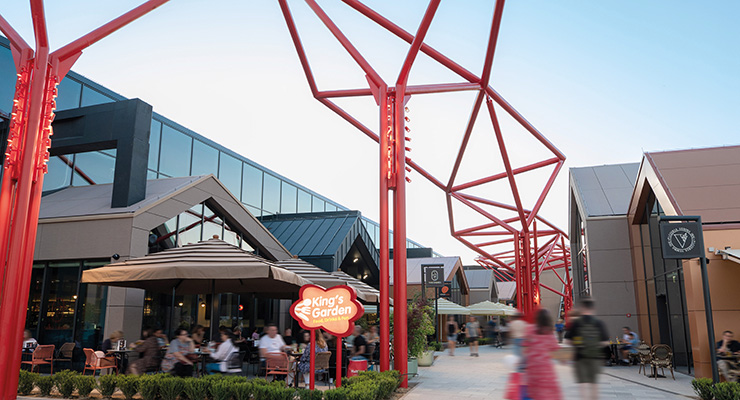
The most visible result is King’s Garden, a roughly 1,000 sqm indoor and outdoor gastronomy zone that opens the former closed building toward terraces, planting and pedestrian space. Seven concepts combine international operators such as KFC, Burger King and Ginger Sushi with local names including Veranda Grill, Pizzeria Verona Due and Vivas Bar.
The change was not driven by architecture alone.
SES carried out a market and trend analysis in 2022 to determine what King Cross needed to remain competitive. The company decided to retain its strongest anchors but broaden the range of reasons to visit.
“We had strong anchors already, so we did not want to start from zero,” says Zoran Karamatić, SES Country Manager Croatia.
Decathlon, Harvey Norman and Interspar remained central, while sport and home were strengthened with additional concepts. The biggest strategic shift, however, was towards gastronomy, family entertainment and leisure.
“We saw an opportunity to strengthen sport, home and especially gastronomy. We also wanted a much stronger offer for children and families,” Karamatić says.
The result is a much broader tenant ecosystem. Twister, Mini Lollipop and an outdoor playground create three distinct children‘s offers. Decathlon has added an outdoor test area for sports equipment, while Sparta Gym introduces a major fitness use. The combination is designed to create different reasons for visiting at different times of the day, rather than relying solely on conventional shopping.
For SES, that is the commercial meaning of its “living space” philosophy.
“We do not start with the question of how many square meters we can rent,” Andexlinger says. “We start with what is relevant in the catchment area.”
That changes the role of the landlord. Instead of optimizing a static tenant mix, SES is trying to construct a destination in which retail, food, leisure, services and social uses reinforce one another.
Not Just More Space
The transformation also expanded the leasable area by around 10%, to approximately 38,500 sqm.
That increase was achieved largely by using existing parking areas for new retail and gastronomy components. Rather than creating additional soil sealing, the site actually gained green space overall. Around 20,000 sqm of landscaped areas now form part of the destination, while approximately 1,600 parking spaces remain.
The environmental upgrades were substantial as well. The building now uses heat pumps rather than fossil fuels for heating and cooling, while demand-controlled ventilation and LED lighting reduce energy consumption. The site has 32 EV charging points, including 20 fast chargers, and five car-sharing spaces.
The investment therefore combines three different objectives: improving the commercial performance of the asset, increasing its relevance to customers and extending its useful life.
Building While the Business Runs
In spite of the massive construction King Cross never closed. The transformation was carried out in seven phases from April 2024 to September 2026. The first major section reopened in February 2025, further areas followed in December, and another major phase opened in spring 2026. King’s Garden followed at the end of May, with the final additions completed in autumn.
“There was no single date when we could say, now everything is open,” Andexlinger explains.
The center changed progressively while tenants continued operating. A model that is becoming increasingly important for the shopping center industry. Existing assets are more likely to be refurbished than replaced, but landlords cannot afford to lose rental income for a year or more while a center is rebuilt.
Andexlinger describes King Cross as the most comprehensive refurbishment SES has undertaken while keeping the center in operation. The company had to coordinate construction, tenant operations and customer traffic simultaneously.
Early commercial response was encouraging. Although the center was not fully open, footfall was almost 25% higher and sales almost 45% higher than in the comparable period.
From Product Purchase to Destination
For Andexlinger, the repositioning also is a consequence of the changing role of shopping centers. He sees the shift as a move from the product purchase to the shopping experience. Customers still come to buy, but shopping is increasingly combined with eating, meeting, entertainment, services and leisure.
That does not necessarily mean spectacular attractions. The SES view is that the overall experience is created by a large number of smaller elements, from the quality of public spaces and gastronomy to children‘s activities, service and ease of orientation.
King Cross therefore remains recognizably the same asset, but performs a different role. It has more leasable space, but the additional space is only one part of the story. Its tenant mix is now designed around different visit occasions. It has more greenery, more outdoor space and more gastronomy. But the fundamental goal is commercial: to make the asset more relevant and productive over the long term.
That is why Andexlinger resists speaking of a refurbishment: “We did not simply make a few improvements but addressed the fundamental issues.”
“A Transformation, Not Only a Refurbishment”
Christoph Andexlinger, CEO SES on rethinking and rebuilding King Cross Mall
ACROSS: Why invest more than €40 million in King Cross instead of selling the asset?
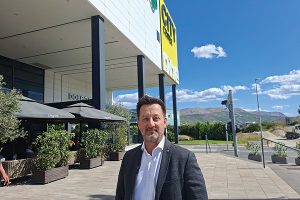
Christoph Andexlinger: The location and the tenant fundamentals were good. The problem was the building itself. We could have refurbished parts of it, but that would not have changed the basic problem. We decided that we either had to take the asset to another level or sell it. The sale discussion lasted only a few seconds. We are at our best when we can take an existing property to the next level.
What was the economic logic behind changing the ring-mall layout?
The ring mall diluted frequency for the individual shops. With 100 customers circulating around a ring, the frequency is spread out. By opening up the structure, we could concentrate movement and create larger spaces for stronger concepts. We also increased the leasable area by around 10%. And the new gastronomy areas could be separated from retail circulation, so the additional uses would not take frequency away from the shops.
Does “living space” mean moving away from a rental-driven approach?
We do not start with the question of how many square meters we can rent. We start with what is relevant in the catchment area. Shopping is still important, but it is only one reason to visit. Gastronomy, leisure, children, sport, services and meeting places all contribute to the attractiveness of the destination.
You kept the center open throughout the transformation. Was that a risk you were willing to take?
It was a major challenge. We had never undertaken a complete refurbishment at this scale while a center remained in operation. But I also think this is where the industry is heading. We are increasingly refurbishing existing locations, and there will be fewer cases where you can simply close a shopping center for 12 months and reopen it. The different phases allowed us to keep the business running while gradually changing the property.
What does King Cross tell you about the future of shopping-center investment?
It shows what is possible when you address the fundamental issues rather than making cosmetic improvements. We did not simply change floors, facades and finishes. We changed the way the property works: the circulation, the mix of uses, the connection with the outside and the people. That makes an existing asset relevant for the next cycle.
“A Radical Architectural Answer”
Ruprecht Melder of Chapman Taylor Architects on the new architectural logic of King Cross Mall.
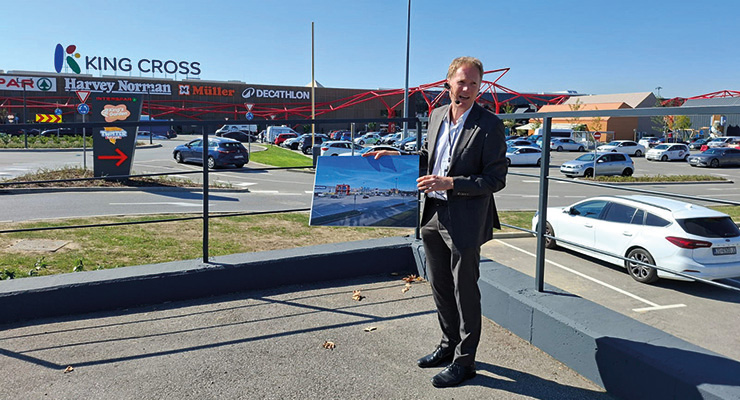
Our first draft for the transformation of King Cross was done in 2021, and that essentially became the concept that was eventually implemented.
The starting point was a typical shopping-center layout of its time: a largely closed, single-story ring mall designed to maximize sales area and shop frontage. That configuration had two fundamental weaknesses. It made orientation difficult and distributed customer traffic around the ring, reducing frequency for individual retailers.
The architectural answer was radical: dissolve the ring and open King Cross to the outside. We proposed pushing new building volumes outward, creating room for larger concepts while opening up the previously enclosed center.
The whole interior was rebuilt, including the floor, the walls, the shop facades and the lighting. One of the most important decisions was to separate retail and gastronomy. The new gastro area occupies a distinct part of the former circulation structure, meaning restaurants can connect directly with terraces and outdoor spaces without drawing customer traffic away from the retail areas. Former parking areas were partly built over, while the site gained significantly more greenery overall.
The landscaping became a substantial part of the architectural concept, with almost 10,000 perennial plants. Irrigation systems cover around 90% of the landscaped areas. The new greenery is integrated into the pedestrian routes, terraces and outdoor spaces, turning the parking-dominated surroundings into a more usable environment.
This article was originally published in ACROSS 4/2026.