
Las Rozas The Style Outlets, owned by Neptune — the joint venture between NEINVER and TIAA (Nuveen Real Estate’s parent company) — and managed by NEINVER, has been recognized at the 2026 AECC (Spanish Association of Shopping Centres) Awards, the annual accolades presented by the Spanish Association of Shopping Centres and Retail Parks to celebrate excellence and innovation across the sector.

The centre received the award for Best Refurbishment or Extension of a Shopping Centre or Retail Park for its entry “More than a refurbishment: a transformation with impact”, recognizing the evolution of the asset to enhance its appeal, functionality and overall experience for both visitors and brands.

The AECC Awards, held in conjunction with the Spanish Shopping Centres and Retail Parks Congress, recognize projects, initiatives, services and solutions for their quality, innovation and impact. The 2026 edition, held as part of the 22nd AECC Congress, received 126 entries, 25 more than the previous year.
With an investment of €3 million, the project has prioritized initiatives with a direct impact on the asset’s performance, ranging from the refurbishment of indoor and outdoor areas to the reorganization of retail space and improved access.
The AECC award highlights a project that goes beyond an aesthetic refurbishment, combining asset repositioning, commercial optimization, customer experience and sustainability. The project reflects the ownership’s commitment to the continued evolution of the asset and forms part of NEINVER’s management strategy to create greater value for visitors, brands and the centre itself.
More than a refurbishment: a new way to experience the centre
One of the main elements of the project has been the reconfiguration of customer flows, designed to enable smoother circulation throughout the centre. The new layout has improved the visibility of internal units, optimised the use of space and increased lettable retail area.
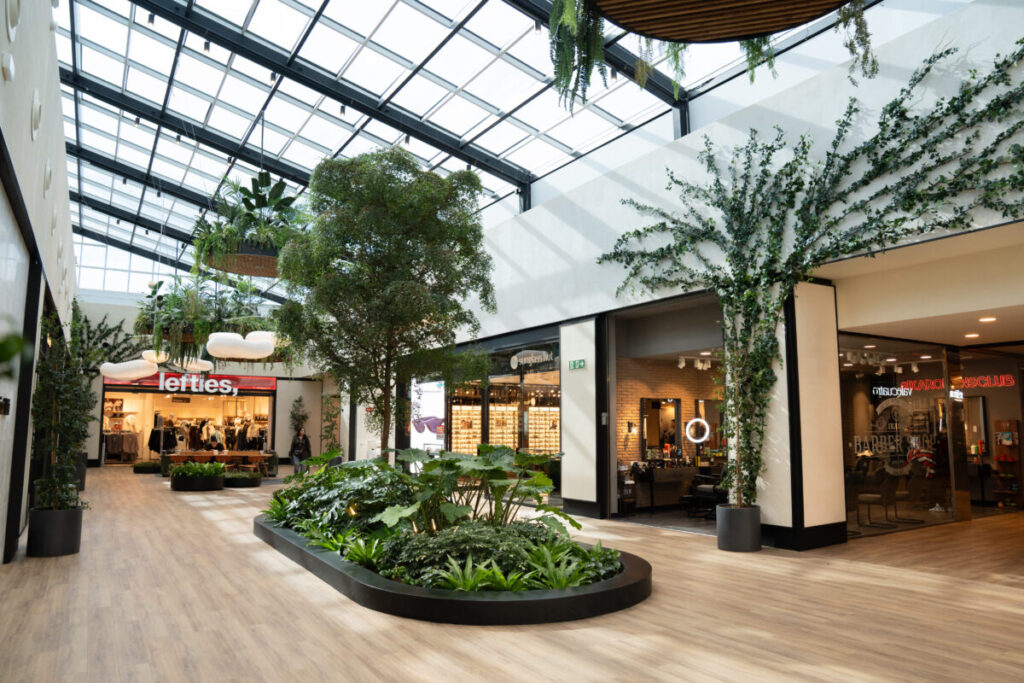
The project has also transformed the main square into an urban greenhouse, conceived as a new social space featuring natural vegetation, seating areas, terraces, coworking spaces and an enhanced food and beverage offering. The interiors now feature brighter, warmer finishes and a new lighting system that increases the visibility and prominence of shopfronts.
Outside, the project has created a more consistent façade design, giving the centre a more contemporary and cohesive appearance. It has also included a new direct access from the car park and an agreement with Leroy Merlin to share parking spaces, increasing capacity and improving accessibility to the retail complex.
The transformation also includes measures aimed at improving the asset’s energy efficiency and environmental performance, including upgrades to air-conditioning and ventilation systems and water-reuse solutions for irrigating landscaped areas.
One of the project’s main challenges was carrying out all the works while keeping the centre fully operational throughout the refurbishment, minimizing disruption for both retailers and visitors.
(dp)